
3D Coordinate Measuring and 3D Testing
GOM, a company of the ZEISS Group, now known as Zeiss Carl Zeiss GOM Metrology GmbH GOM Metrology specializes in industrial 3D coordinate measuring technology, 3D computed tomography, and 3D testing. GOM internationally sets standards in optical 3D metrology. The company helps customers worldwide to increase product quality, optimize processes, and thus produce more efficiently.
Since mid-2019, GOM has been a part of the ZEISS Group and has formed the Center of Excellence for Optical Metrology. With more than 31,000 employees in 50 countries, ZEISS is an internationally leading technology enterprise operating in the fields of optics and optoelectronics. In the previous fiscal year, the ZEISS Group generated annual revenue totaling more than 6.4 billion euros in its four segments Semiconductor Manufacturing Technology, Industrial Quality & Research, Medical Technology, and Consumer Markets.
Products
Thank you
Thank you, we will contact you soon. You are more than welcome to give us a call if you would like more information or would like to follow up.

01 – Calibration Instruments
Request a Quote

02 – Micrometers
The origin of Mitutoyo's trustworthy brand of small Micrometers tool instruments . View CatalogueRequest a Quote

03 – Micrometer Heads
The origin of Mitutoyo's trustworthy brand of small tool Micrometer Heads instruments. View CatalogueRequest a Quote

04 – Calipers
Industry standard measuring tools. From Verniers to Height Gages and Depth Gages, Mitutoyo offers solutions to industry standard applications.Request a Quote
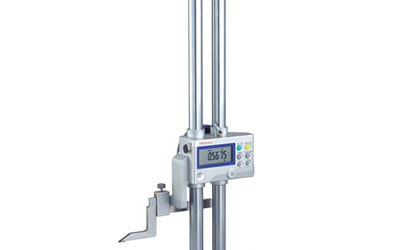
05 – Height Gages
Industry standard measuring tools. From Verniers to Height Gages and Depth Gages, Mitutoyo offers solutions to industry standard applications.Request a Quote
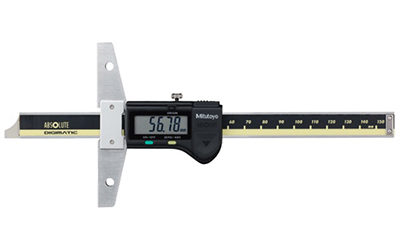
06 – Depth Gages
Industry standard measuring tools. From Verniers to Height Gages and Depth Gages, Mitutoyo offers solutions to industry standard applications.Request a Quote

07 – Indicators
Request a Quote

08 – Inside Measuring Instruments
For accurate measurement of inside diameter, Mitutoyo has a wide range of products for your application.Request a Quote

09 – Measurement Data Management
Sytems for recording and analyzing measurement results from Mitutoyo measuring instruments for quality assurance purposes. View CatalogueRequest a Quote

10 – Portable Surface Roughness Testers │ Toolmakers’ Microscopes │ Hardness Testers

11- Sensors and Embedded Equipment

12 – Measuring Equipment

Revolutionizing Quality Control in Manufacturing with the new T-SCAN Hawk 2
Quality control is a crucial aspect of manufacturing, ensuring that products meet the highest standards of precision and accuracy. In industries such as automotive, aerospace, and electronics, where tight tolerances and stringent specifications are critical, the...

C250
Make An Enquiry

C400
Make An Enquiry

C650
Make An Enquiry

C12
Make An Enquiry

C22
Make An Enquiry

C32
Make An Enquiry